HomeFor Engineers
We design the controls. You seal them.
Layouts, zones, sequence of operations and product data, ready for your review and stamp. Then we program every device and test every room.
What you get.
Design files for your review, and the test records after install.
Controls narrative and sequence of operations
How each space is meant to behave, for you to review and edit.
Device and zoning overlay
Zones, device tags and sensor locations on your reflected ceiling plan.
Product data and submittals
Cut sheets for the devices we specify, for your submittal.
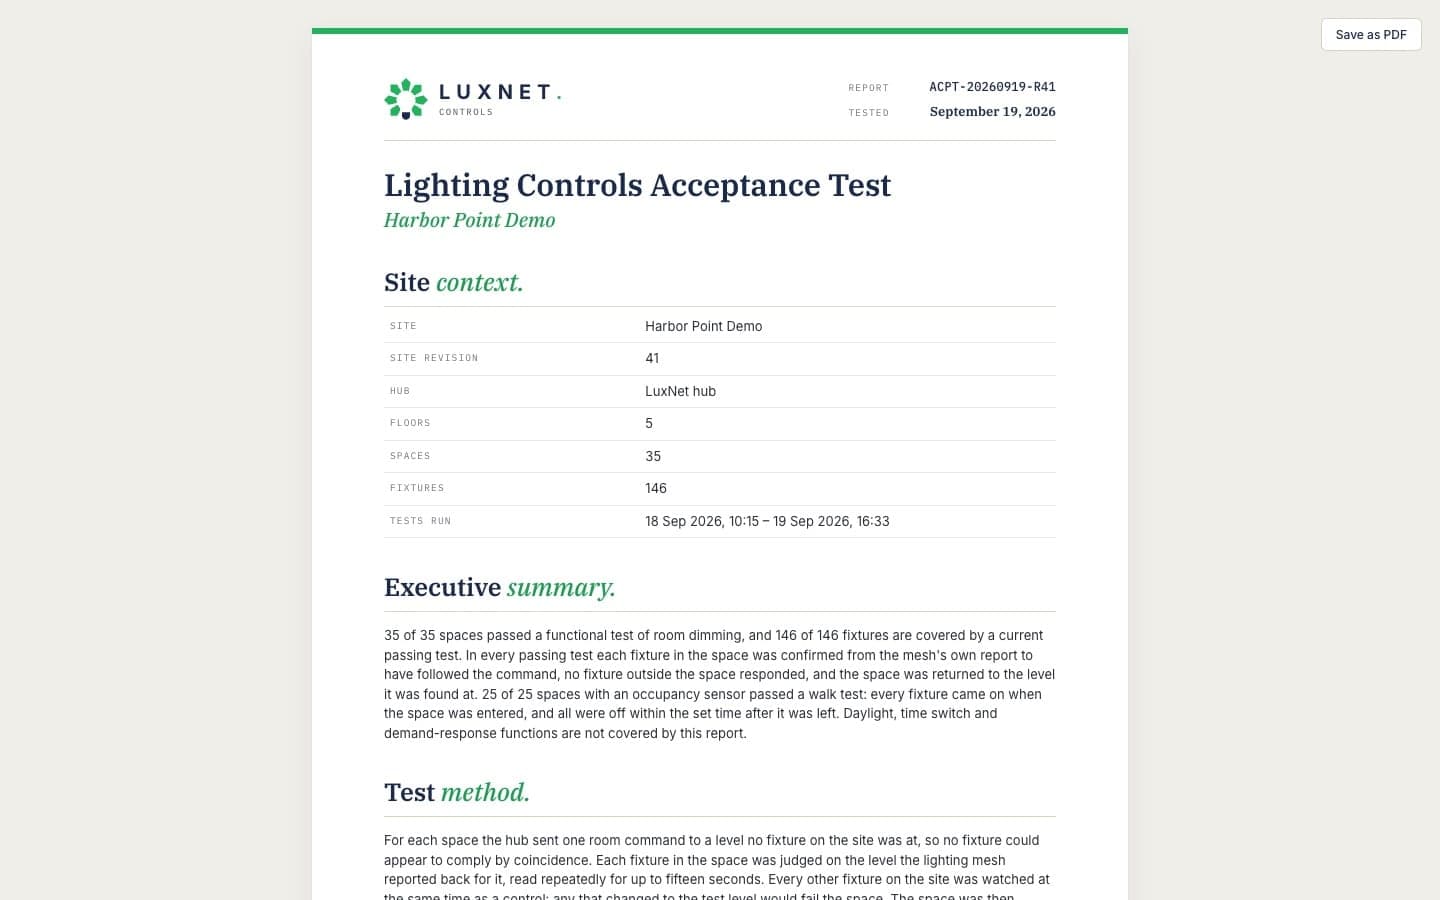
Settings record and room test report
What each room is set to, and how it did in our room tests.
Designed to your code.
We design each space to the energy code your project is under, and show which requirement every zone meets.
- Occupancy and vacancy sensing
- Automatic partial-off in stairwells, corridors and garages
- Daylight zones
- Time switching and schedules
- High-end trim
- Functional testing and a settings record
Every narrative cites the code section each zone meets, for the edition your project falls under.
Simple for the electrician.
- Arrives programmed. Every device is set up on our bench before it ships.
- Labeled to the drawing. Bagged by room, with a QR code that opens its install guide.
- No control wiring. Devices talk over their own Bluetooth mesh.
- We test after. On site or remotely, room by room.
One designer, across brands.
We choose devices per job, so your spec isn't locked to one maker.



Questions engineers ask.
Who seals the drawings?
You do. We deliver design-assist drawings and a sequence of operations for your review. You adopt them, change what you need and seal the set.
Can you be our functional tester?
On jobs where the code requires an independent tester, no. We run the room tests and hand the dated records to whoever does the testing.
Which electrical contractor installs it?
Whoever wins the job. We work with the contractor through commissioning, room by room. See how we work with electrical contractors.
Can you work with our fixture schedule?
Usually. We design around the fixtures you've specified and flag any that need a controller added. Control devices are chosen per job, so your spec isn't locked to one maker.
Send us drawings.
Lighting plans or a reflected ceiling plan are enough to start.
Working with an owner?
Send the building address. Their free assessment comes back within 48 hours.
Networked lighting controls, start to finish.